Leave a Message

Thank you for your message. We will be in touch with you shortly.

13318 Silver Sky
13318 Silver Sky
13318 Silver Sky
13318 Silver Sky
13318 Silver Sky
13318 Silver Sky
13318 Silver Sky
13318 Silver Sky
13318 Silver Sky
13318 Silver Sky
13318 Silver Sky
13318 Silver Sky
13318 Silver Sky
13318 Silver Sky
13318 Silver Sky
13318 Silver Sky
VIEW PHOTOS
Listed by Gina Bachman CA DRE# 01766370 with CASCADE PACIFIC REAL ESTATE 909-208-9306
$1,858,880

13318 Silver Sky

4 Beds 4 Baths 3,512 Sq.Ft. 0.39 Acres

Open House

8/8/2026 1:00PM - 3:00PM PDT

Description

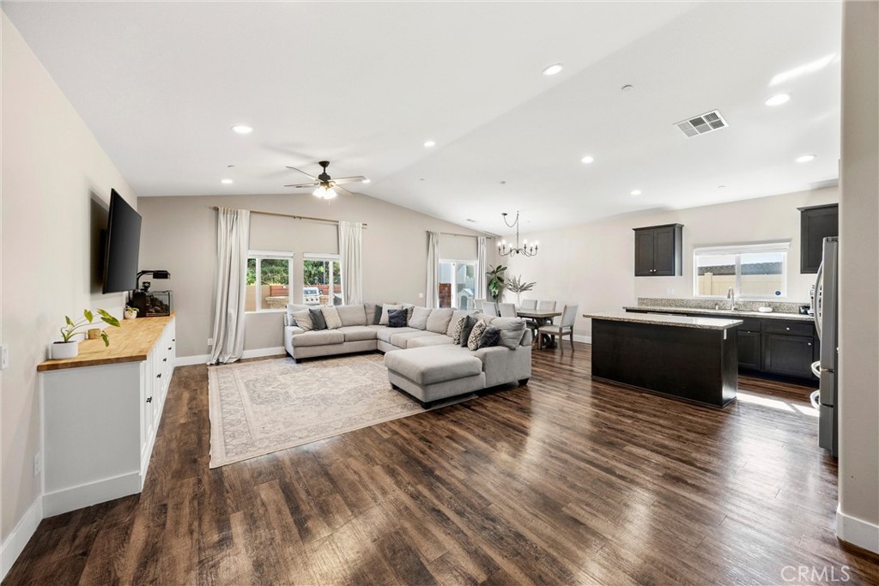
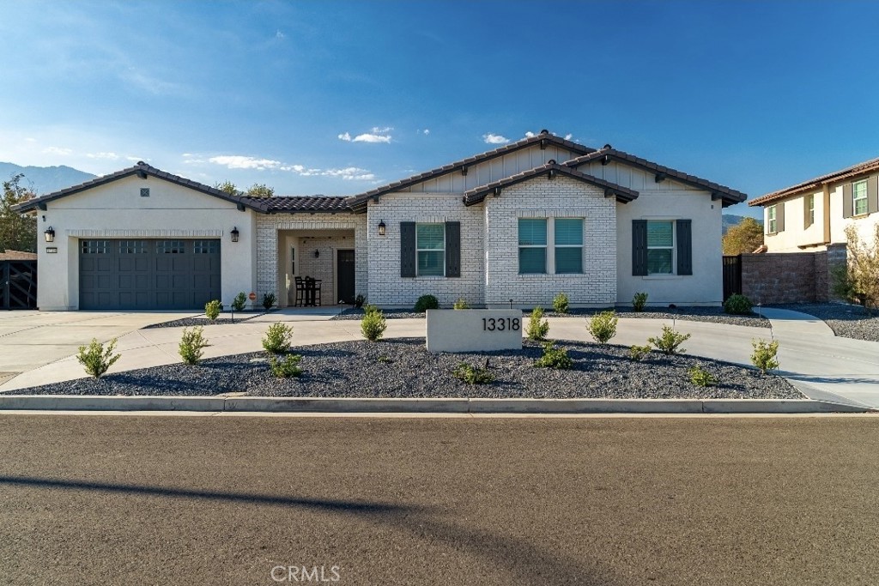
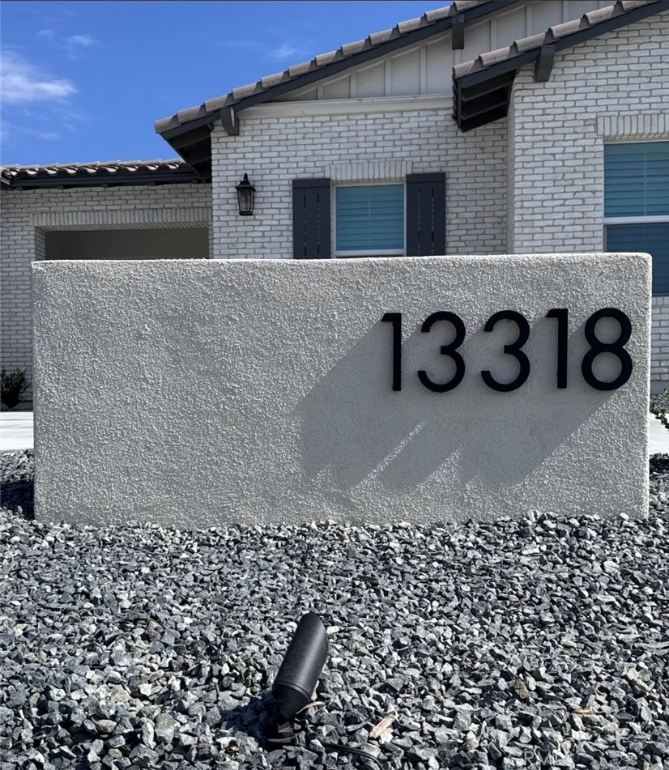
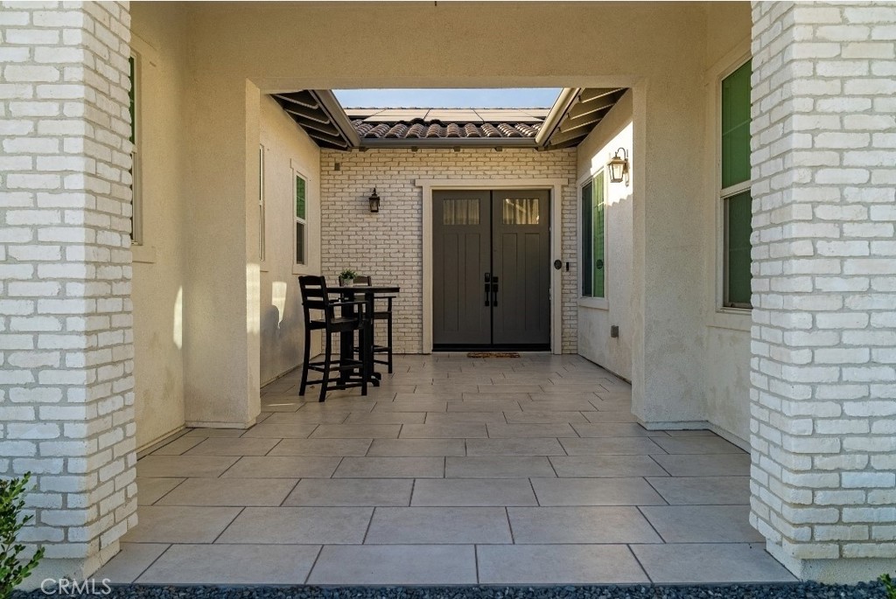
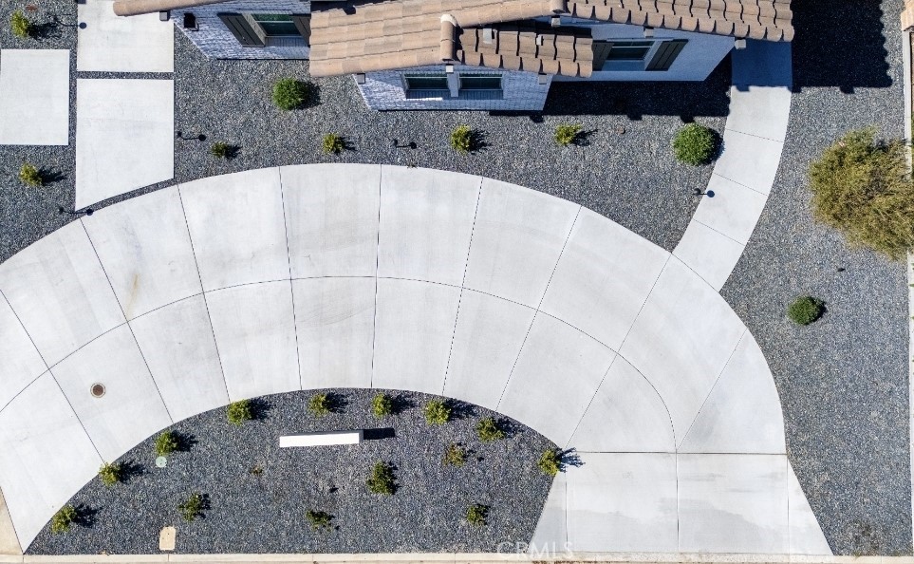
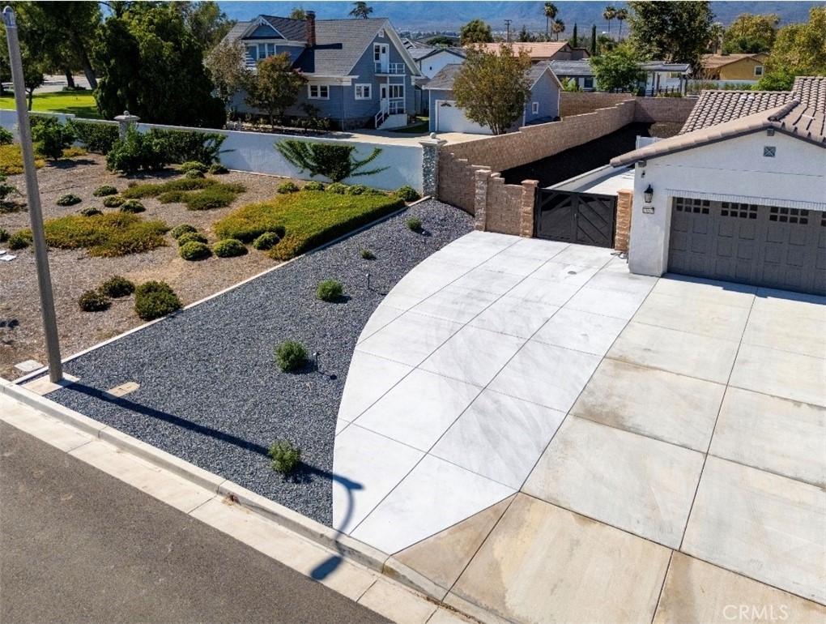
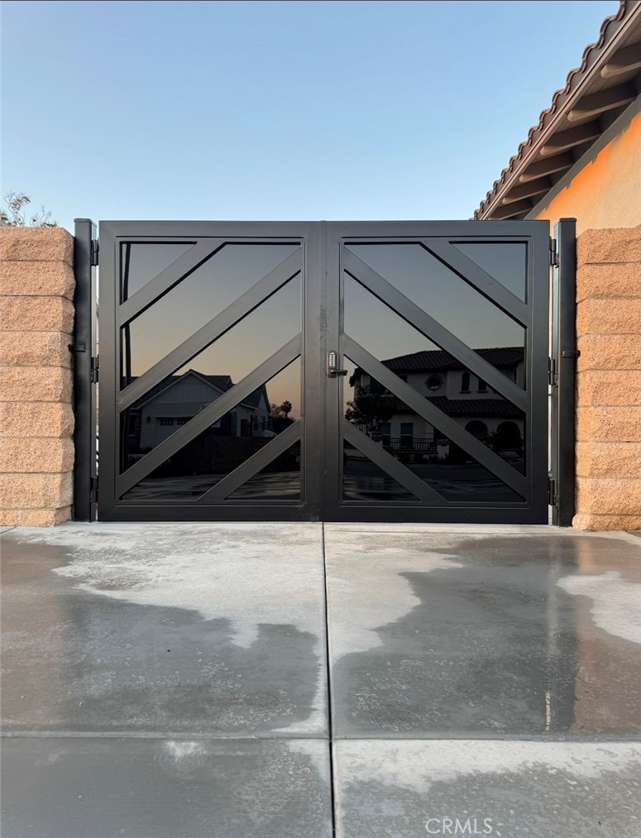
Luxury isn't just about finishes-it's about how a home makes you feel. From the moment you pull into the impressive circular driveway, it's clear that 13318 Silver Sky was designed to stand apart. Walking to the front door through the tiled courtyard lends to the high-end feel of this sprawling single-story residence that offers the kind of floor plan buyers wait for but rarely find. Every space feels intentional, with wide-open living areas, soaring ceilings, and an effortless flow that's equally suited for quiet evenings at home or entertaining on a grand scale. The chef's kitchen is the centerpiece of the home, featuring an oversized island that naturally becomes everyone's favorite gathering spot, premium appliances, including built-in refrigerator, extensive cabinetry, rich quartz countertops with tile accent backsplash, and a walk-in pantry that is to be envied. The family room is expansive yet cozy and the perfect place to unwind after a long day. Need flexibility? You have it. In addition to four spacious bedrooms, the home features an oversized kitchen nook, there's a dedicated home office complete with custom built-in cabinetry and desks, plus a separate den that can easily serve as a home gym, playroom or convert it to a 5th bedroom. The primary suite was designed as a private escape with impressive cabinets welcoming you into the bedroom and a luxurious ensuite bathroom fit for the most discerning of buyers. The 4th bedroom offers it's own bathroom, perfect for multi-generational living, while bedrooms 2 and 3 share a hallway bathroom.
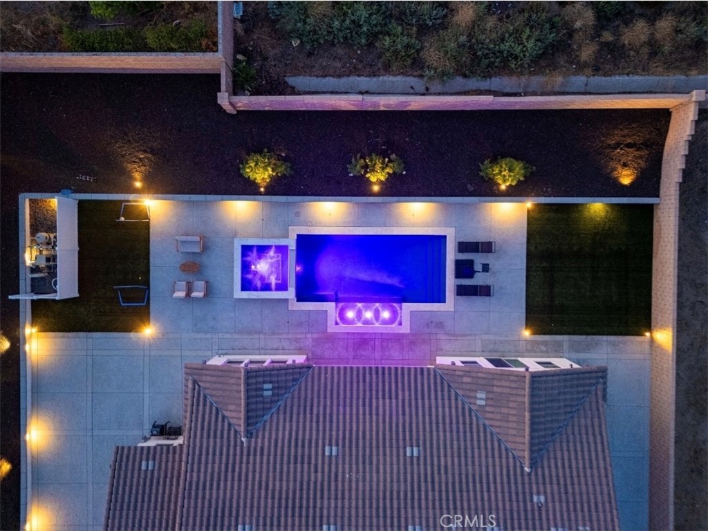
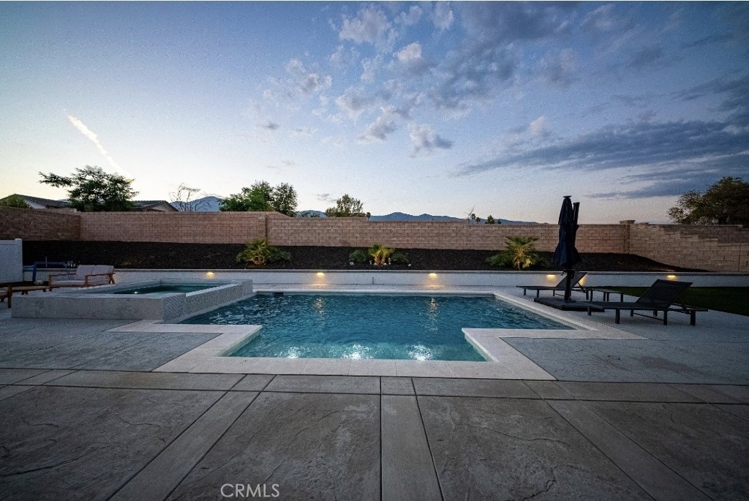
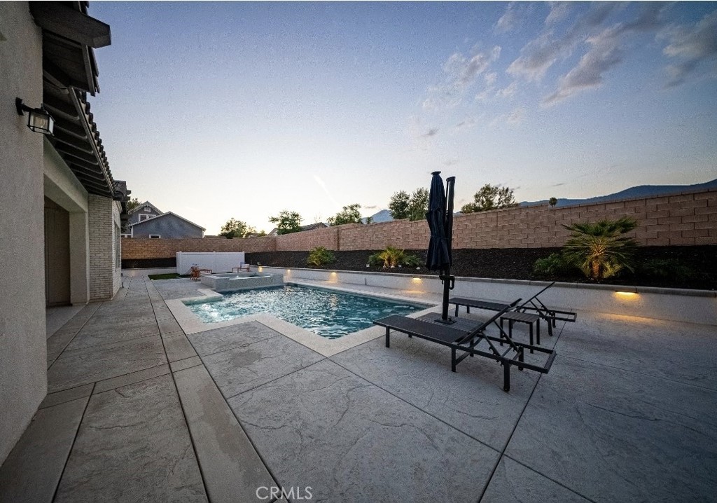
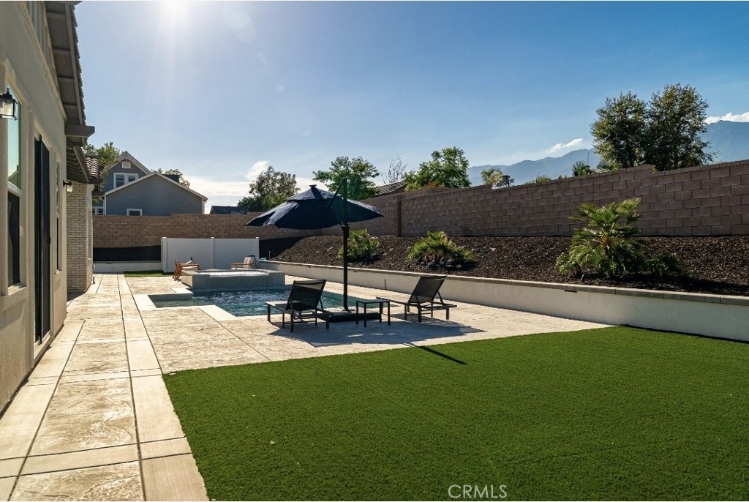
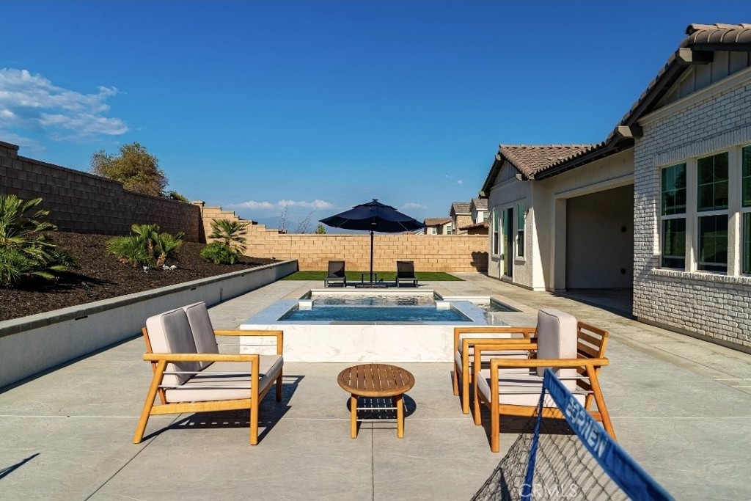
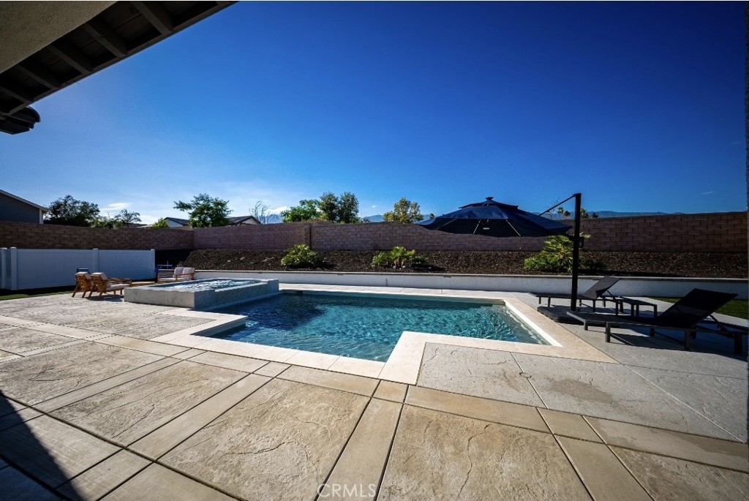
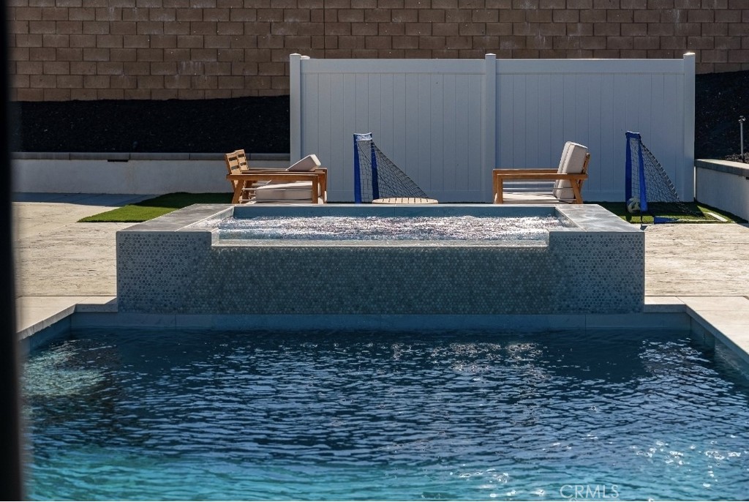
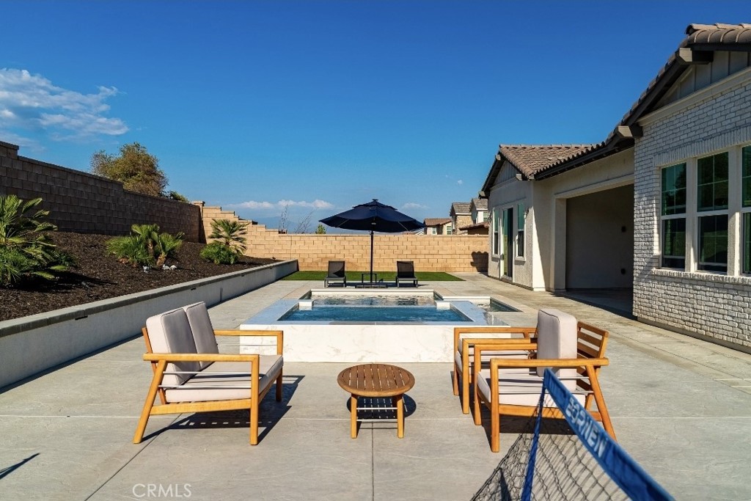
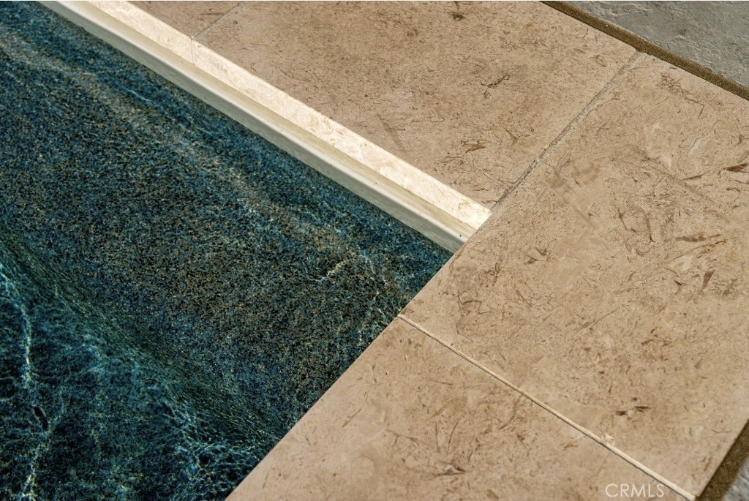
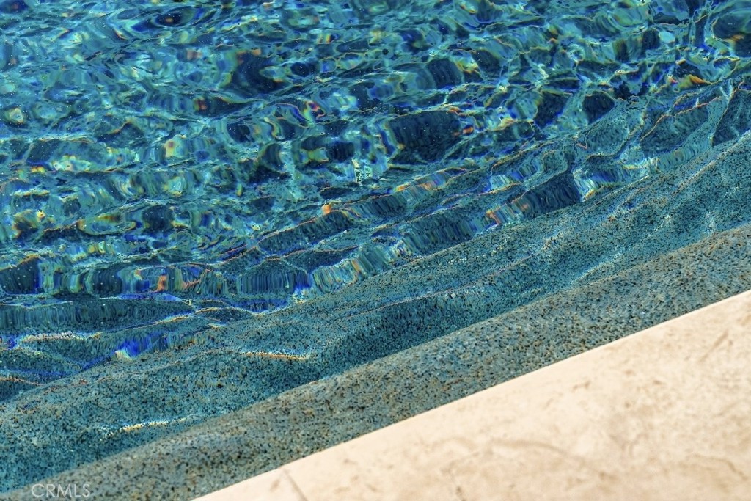
Outside is where the property truly shines. The professionally designed backyard feels more like a private resort than a suburban home. A stunning custom pool and spa, with limestone coping and pebbletech plaster, anchors the outdoor space, surrounded by lush artificial turf and expansive hardscape, while the outdoor "California" room is the perfect place to dine alfresco year round. With no neighbors behind you, mornings are quieter, evenings more peaceful and truly feels like your own private retreat. From the custom finishes and thoughtful floor plan to the resort-style backyard and premium lot, every inch of this home reflects pride of ownership and attention to detail. Very low tax rate and excellent schools is the icing on top! Did I mention paid off solar panels? Come and see this immaculate home for yourself.

Share Property

Location

13318 Silver Sky, Rancho Cucamonga, CA 91739

Status

Coming Soon
Gina Bachman

Gina Bachman

TITLE

Founder

Rancho Cucamonga

Property Amenities

Interior
Laundry room Laundry Room
Fireplace Electric, Living Room
Appliances Double Oven, ENERGY STAR Qualified Appliances, Gas Cooktop, Tankless Water Heater
Total Bedrooms: 4
Half Bathrooms: 1
Full Bathrooms: 3
Other Interior Features High Ceilings, Open Floorplan, Pantry, Quartz Counters, Recessed Lighting, Bedroom on Main Level, Main Level Primary
Area & Lot
Open house

8/8/2026 1:00PM - 3:00PM PDT

Lot Area 0.39 Acres
Living area 3,512 Sq.Ft.
MLS® ID CV26166907
Year Built 2023
School District Chaffey Joint Union High
High School Etiwanda
Middle School Etiwanda
Elementary School Colony
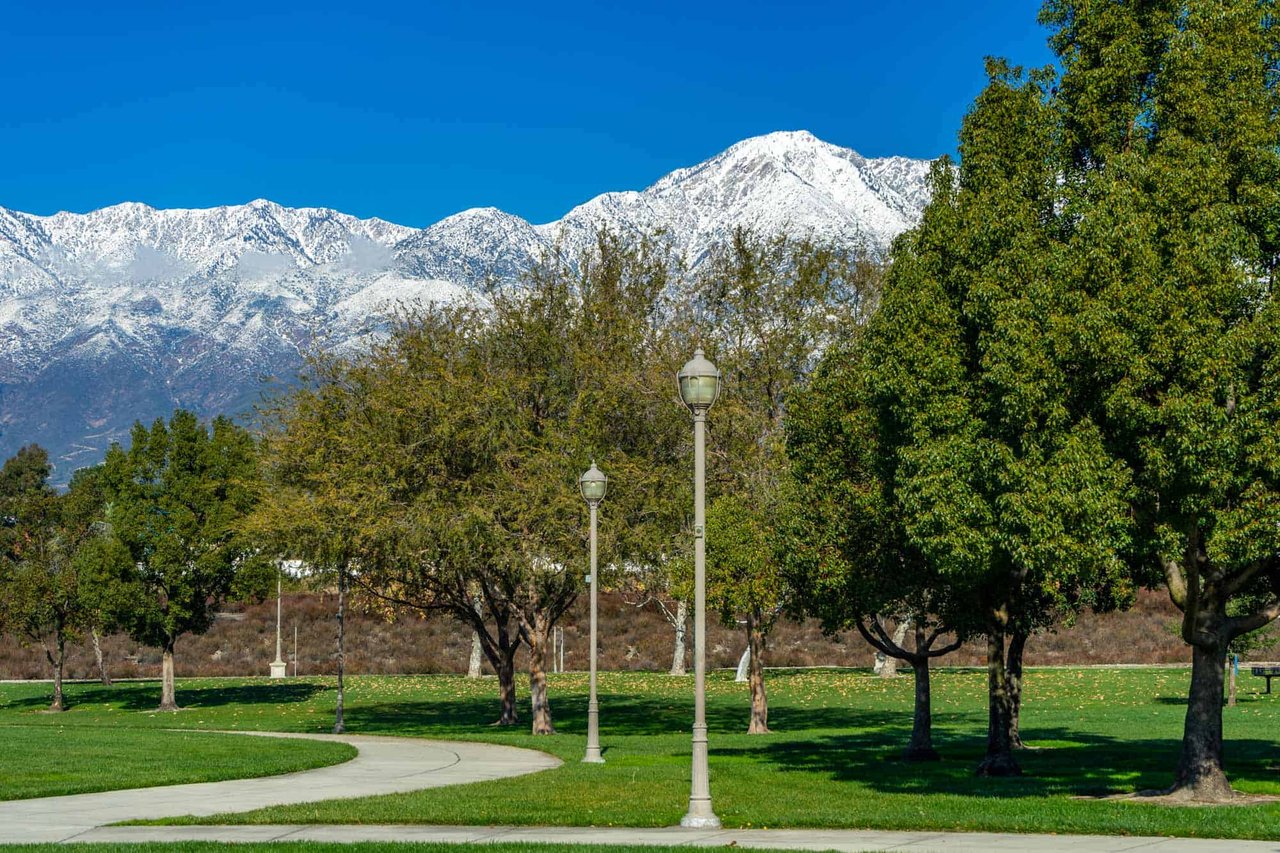
View Description Mountain(s),Neighborhood
Type Residential
Status Coming Soon
Exterior
Stories 1
Pool Private
Air conditioning Central Air, Electric
Heat type Central
Water Source Public
Garage Space 3.0
Sewer Public Sewer
Parking Circular Driveway, Door-Multi, Door-Single, Garage, RV Potential, Garage Faces Side
Lot Features Rectangular Lot
Roof Tile
Utilities Electricity Available, Natural Gas Connected, Sewer Connected, Water Connected
Finance
Sales Price $1,858,880
HOA Fees $295 monthly

Let's Talk

You’ve got questions and we can’t wait to answer them.