Leave a Message

Thank you for your message. We will be in touch with you shortly.

229 Country Club
229 Country Club
229 Country Club
229 Country Club
229 Country Club
229 Country Club
229 Country Club
229 Country Club
229 Country Club
229 Country Club
229 Country Club
229 Country Club
229 Country Club
229 Country Club
229 Country Club
229 Country Club
229 Country Club
229 Country Club
229 Country Club
229 Country Club
229 Country Club
229 Country Club
229 Country Club
229 Country Club
229 Country Club
229 Country Club
229 Country Club
229 Country Club
229 Country Club
229 Country Club
229 Country Club
229 Country Club
229 Country Club
229 Country Club
229 Country Club
229 Country Club
229 Country Club
229 Country Club
229 Country Club
229 Country Club
229 Country Club
229 Country Club
229 Country Club
229 Country Club
229 Country Club
229 Country Club
229 Country Club
229 Country Club
229 Country Club
229 Country Club
229 Country Club
VIEW PHOTOS
Listed by Gina Bachman CA DRE# 01766370 with CASCADE PACIFIC REAL ESTATE 909-208-9306
$595,500

229 Country Club

3 Beds 3 Baths 1,898 Sq.Ft. 6,534 Sq.Ft.

Open House

8/1/2026 1:00PM - 3:00PM PDT

Description

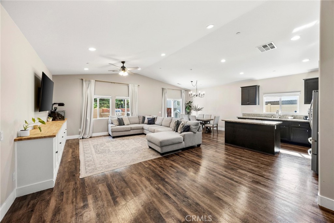
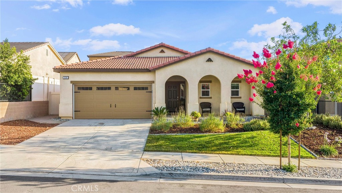
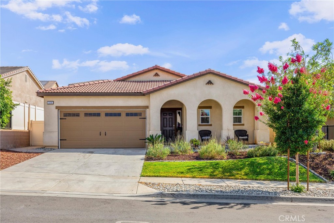
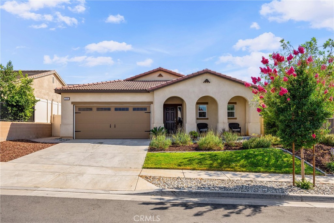
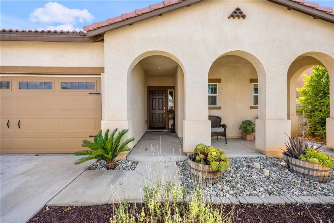
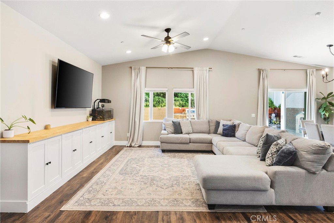
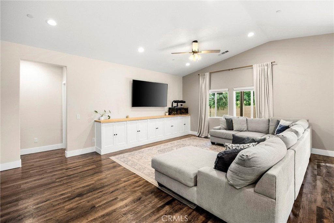
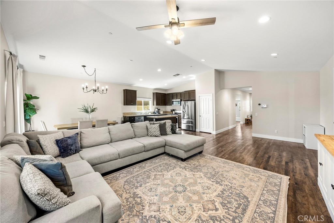
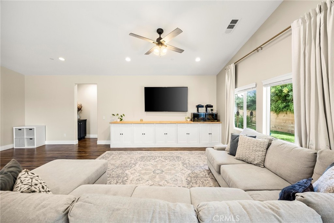
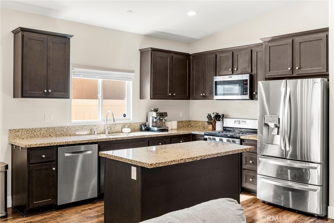
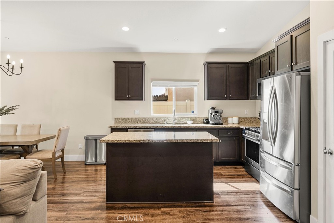
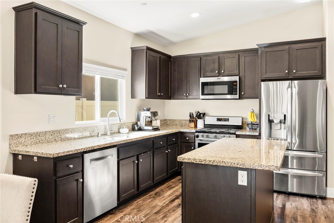
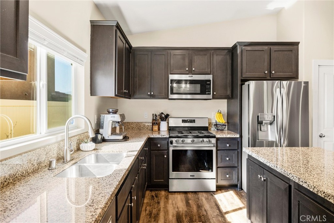
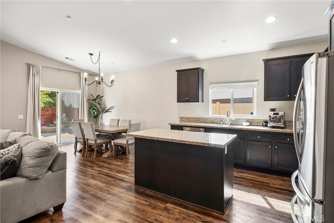
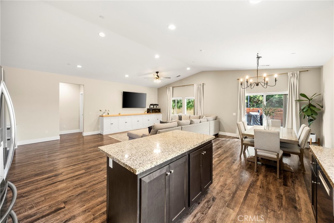
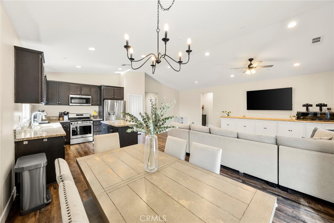
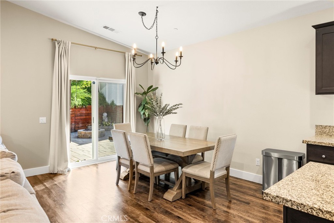
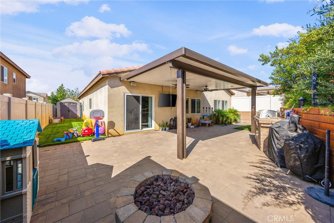
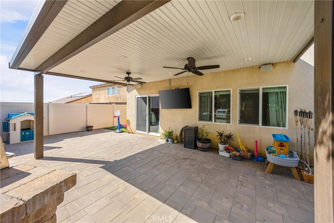
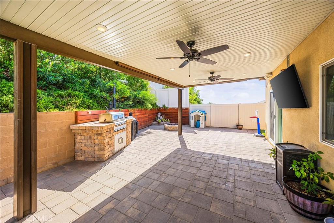
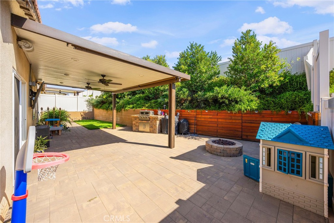
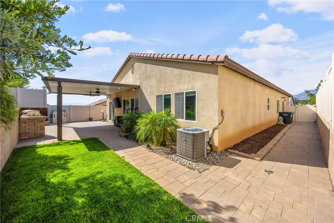
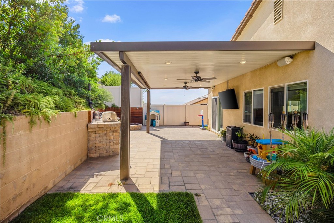
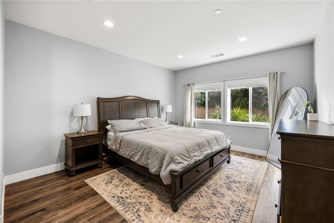
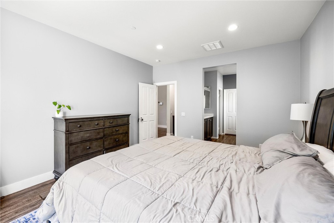
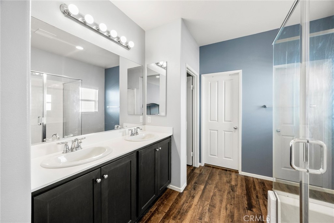
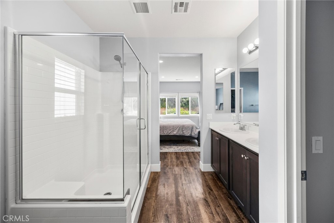
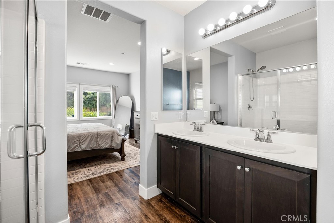
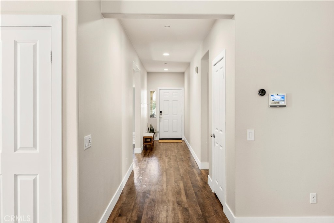
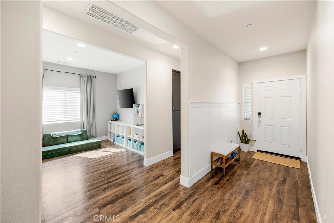
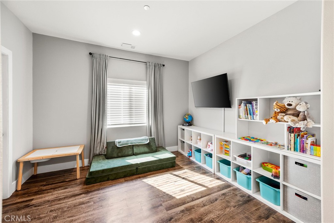
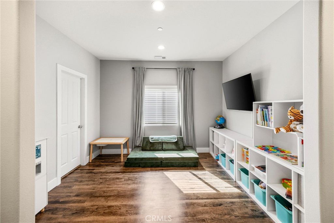
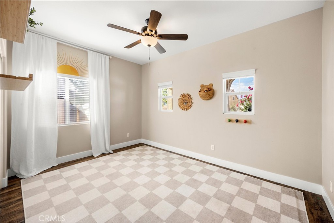
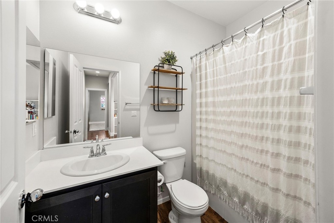
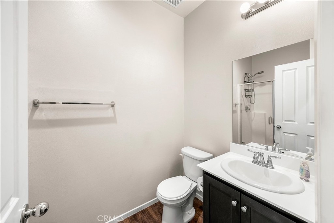
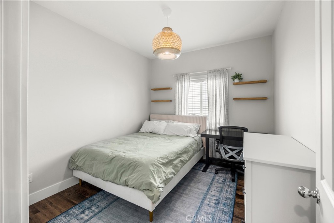
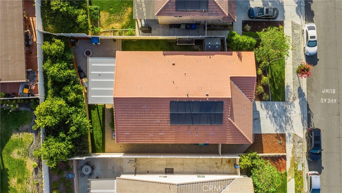
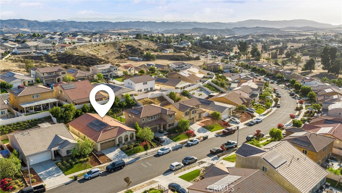
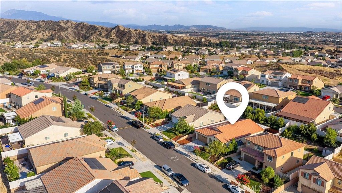
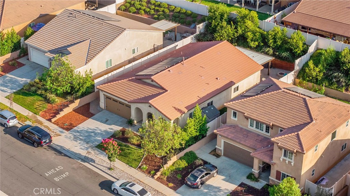
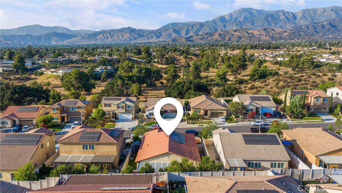
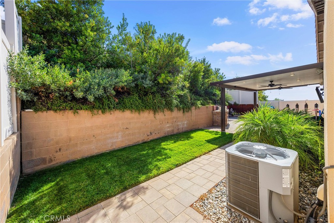
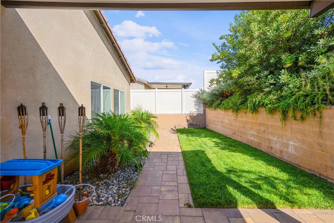
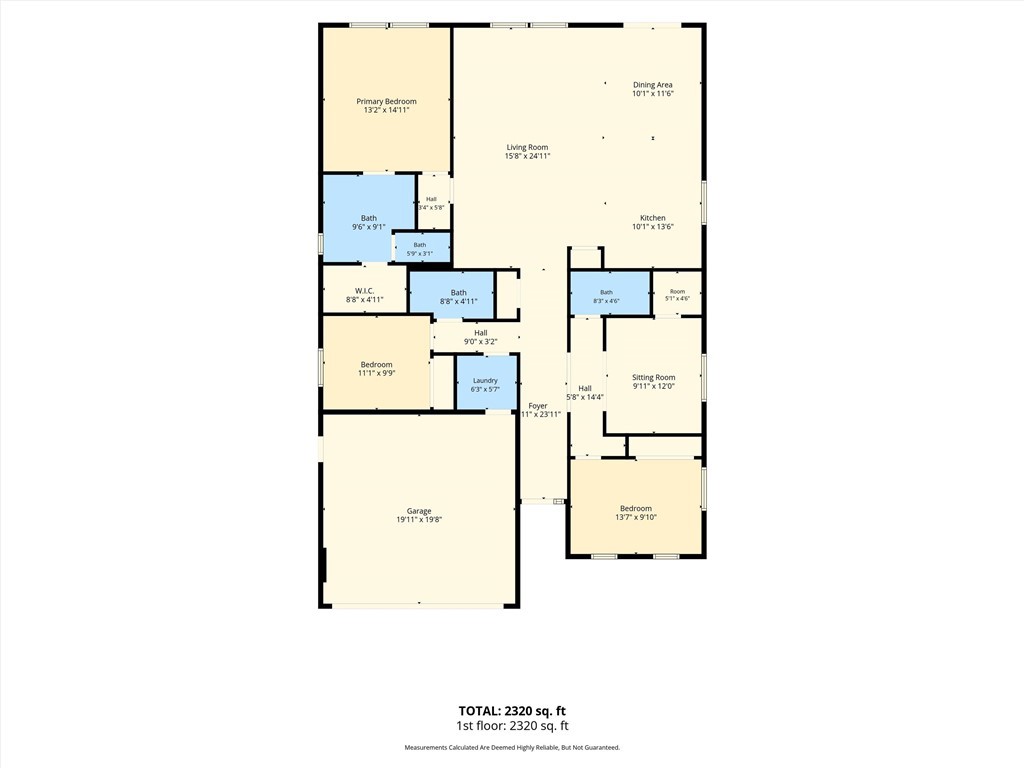
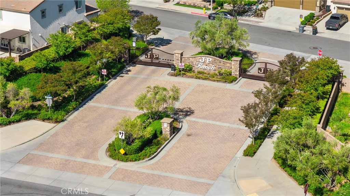
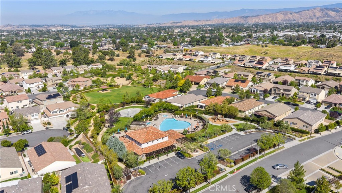
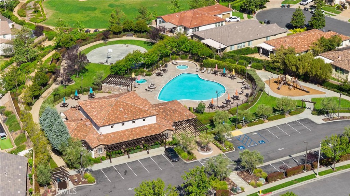
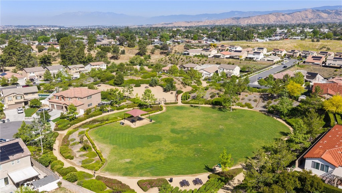
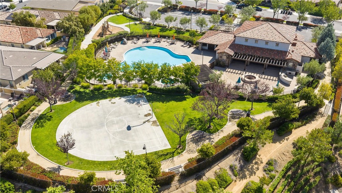
This beautifully maintained, turnkey, home offers 3 bedrooms, 3 bathrooms and a versatile home office/den that is currently used as the kids playroom, can easily be converted to a 4th bedroom (already has a walk-in closet). From the moment you walk in, you get a sense of a home that has been well-cared for and loved from the start. An open, light-filled floor plan, soaring ceilings, and luxury vinyl plank flooring that flows throughout the home creates a warm and inviting atmosphere. Whether you're helping with homework, hosting a holiday gathering or enjoying quiet evenings together, this home is designed to bring people together. The kitchen opens seemlessly to the great room and offers granite countertops, espresso brown cabinets and stainless steel appliances with kitchen island. The backyard is thoughtfully designed with an aluma-wood patio cover, and a custom paver system, that offers a clean, polished look with plenty of space to entertain and enjoy California's year round weather. The primary is spacious with ensuite bathroom and walk-in closet. The floorplan has a nice separation between the primary and secondary rooms. Located in the gated community of JP Ranch, this home is truly move-in ready and has the amenities buyers are searching for!

Share Property

Location

229 Country Club, Calimesa, CA 92320

Status

For Sale
Gina Bachman

Gina Bachman

TITLE

Founder

360 Virtual Tour

Take a tour of this property

Property Amenities

Interior
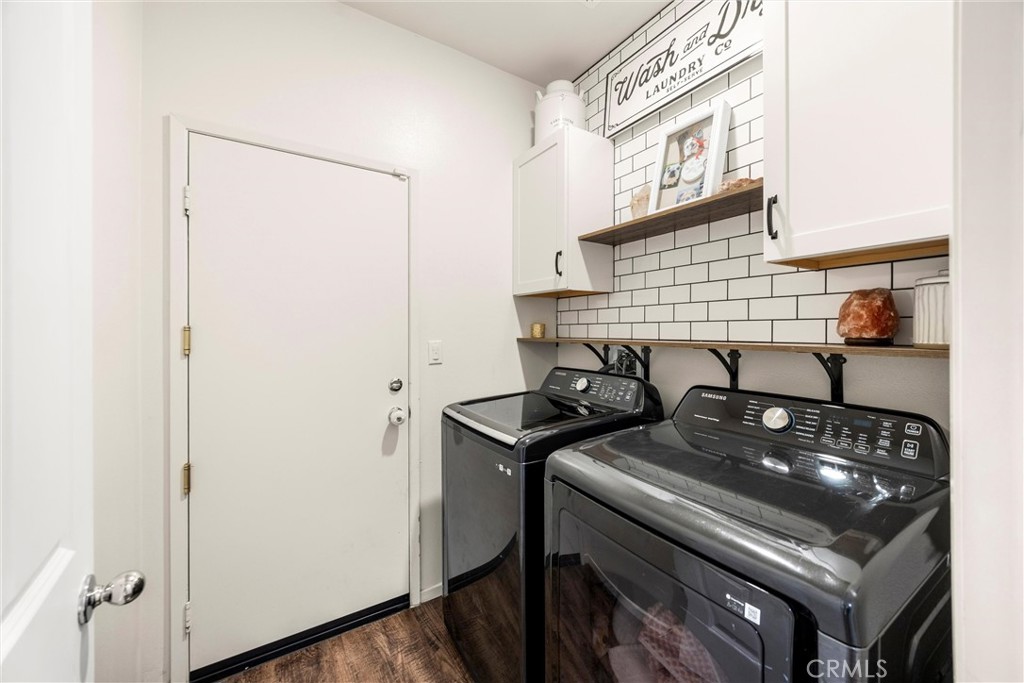
Laundry room Laundry Room
Fireplace None
Appliances Gas Range
Flooring Vinyl
Total Bedrooms: 3
Full Bathrooms: 3
Other Interior Features Separate/Formal Dining Room, Granite Counters, High Ceilings, Open Floorplan, Main Level Primary
Area & Lot
Open house

8/1/2026 1:00PM - 3:00PM PDT

Lot Area 6,534 Sq.Ft.
Living area 1,898 Sq.Ft.
MLS® ID CV26163435
Year Built 2019
School District Yucaipa/Calimesa Unified
High School Yucaipa
Middle School Mesa View
View Description None
Type Residential
Status For Sale
Exterior
Stories 1
Pool Association
Air conditioning Central Air
Heat type Central
Water Source Public
Garage Space 2.0
Sewer Public Sewer
Parking Garage Faces Front
Lot Features Rectangular Lot, Sprinkler System
Utilities Cable Connected, Electricity Connected, Natural Gas Connected, Sewer Connected, Water Connected
Finance
Sales Price $595,500
HOA Fees $212 monthly
image

Schedule a Showing

We would love to show you our beautiful property. Please select your preferred date and time below. An agent will be in touch shortly to confirm your appointment.

Schedule a Showing

We would love to show you our beautiful property. Please select your preferred date and time below. An agent will be in touch shortly to confirm your appointment.
Thank you for your interest in 229 Country Club, Calimesa, CA 92320. We are reviewing your request and will be in touch shortly!

Let's Talk

You’ve got questions and we can’t wait to answer them.